Interior Design of a City Fringe Commercial Office
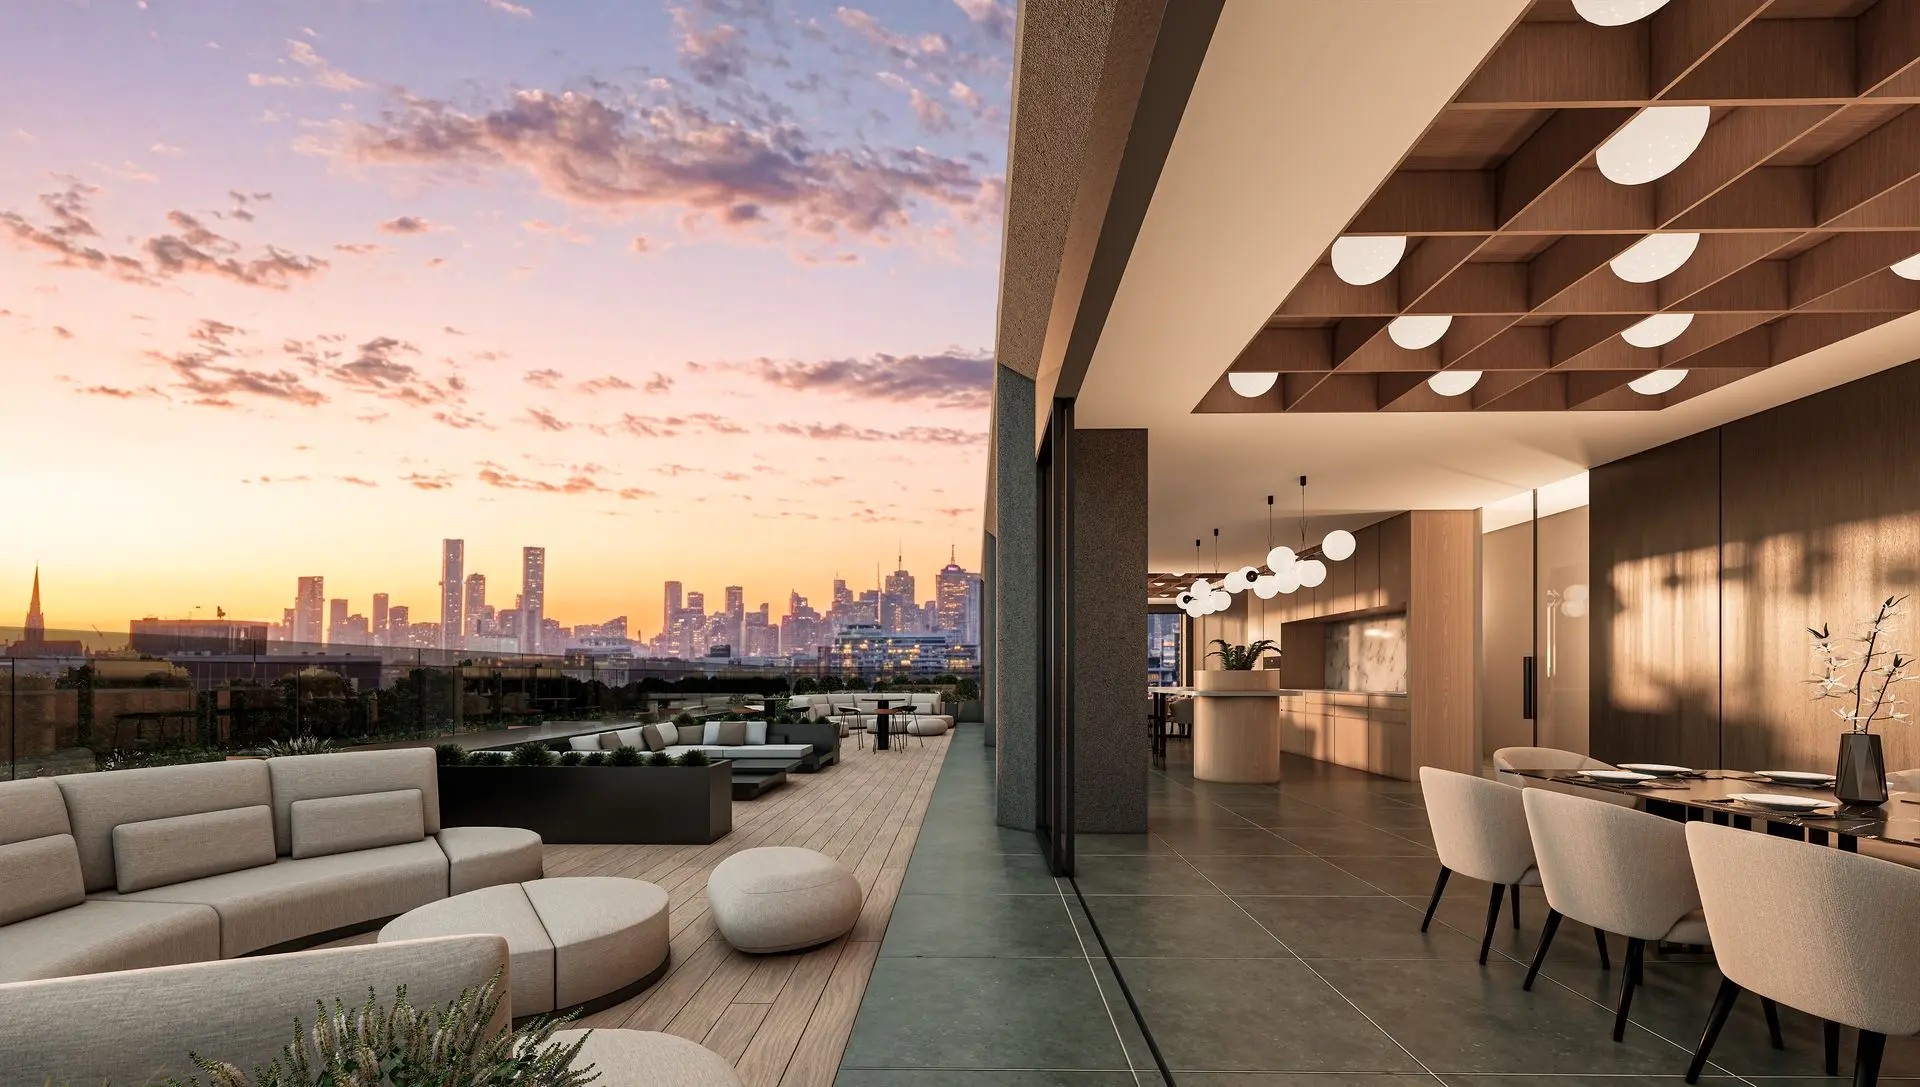
Now progressing through the documentation & interior design phase, this project is a commercial tower that reflects the ongoing evolution of Richmond as one of Melbourne’s most dynamic urban precincts. Positioned on a prominent site of approximately 3,700 square metres, the project brings together commercial and activated ground-level uses within a single integrated development.
Our focus throughout the design process has been to create a building that responds to Richmond’s layered character. The surrounding area combines a rich industrial history with a growing mix of residential, commercial and creative industries, creating opportunities for architecture that is both contemporary and contextually grounded. As the interiors continue to develop, emphasis has been placed on material selection, functionality and the quality of everyday user experience, ensuring the spaces feel refined, durable and adaptable over time.
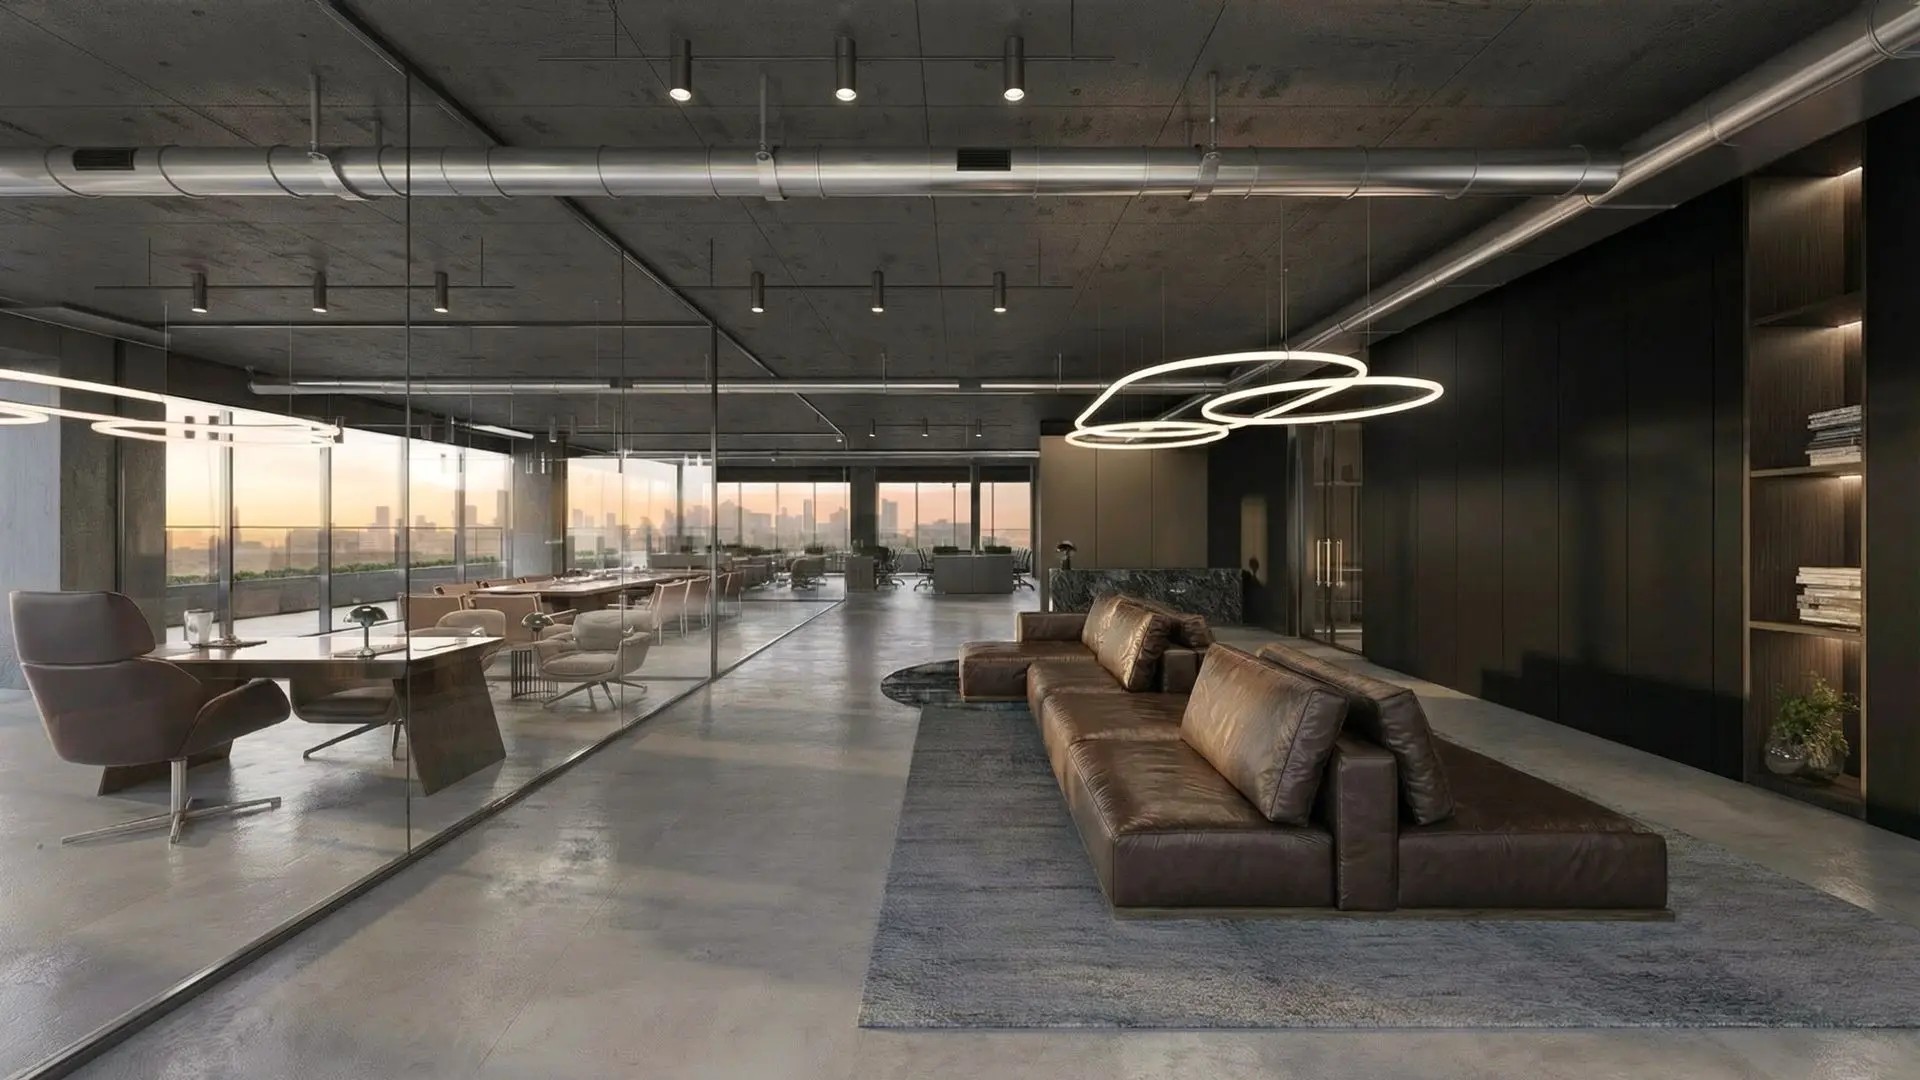
The project reinforces a principle we are seeing across many commercial developments: successful buildings are not simply collections of uses stacked vertically. They require careful integration between public, commercial and private spaces to create a cohesive experience for occupants and visitors while contributing positively to the surrounding streetscape. This project continues to demonstrate how thoughtful design can support both commercial objectives and long-term place-making outcomes.
31-33 Hoddle Street, Richmond
VIC 3121, Australia 03 9817 6788
info@jesseantarchitects.com.au Sydney Level 49, 8 Parramatta Square
Sydney, NSW 2000, Australia Brisbane Level 38, 71 Eagle Street, Brisbane
Brisbane, QLD 4000, Australia Gold Coast Level 13, 50 Caville Avenue, Surfers Paradise
Gold Coast, QLD 4217, Australia Adelaide 2-3 Greenhill Road, Wayville
Adelaide, SA 5034, Australia
info@jesseantarchitects.com.au