Beaumaris Residence
| Project type | : Residential |
| Location | : Suburb |
| Site area | : 648 m2 |
| Status | : Documentation |
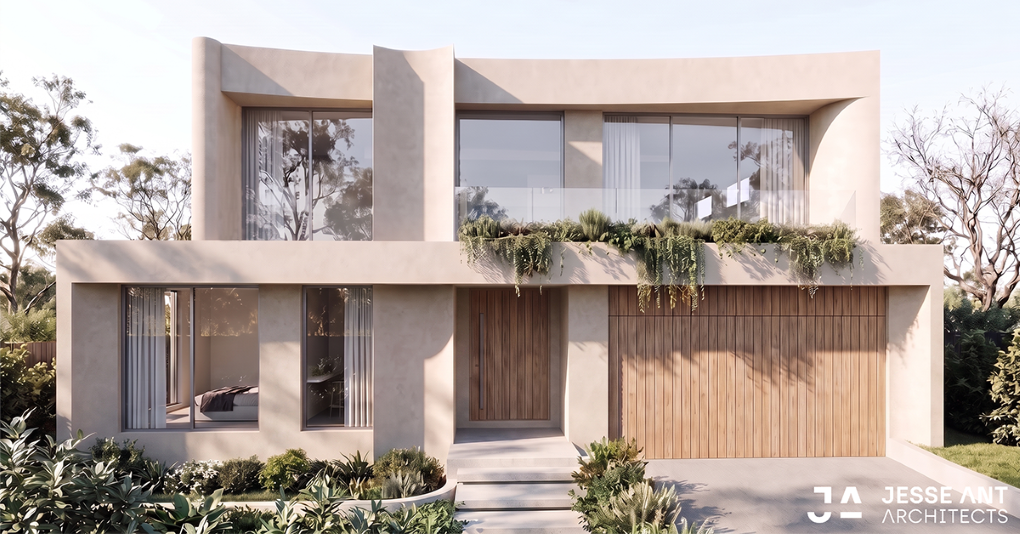
The Beaumaris Residence is shaped by soft sculptural curves, clean horizontal lines, and a restrained material palette that brings warmth and refinement to the streetscape. Natural timber, textured render, expansive glazing, and cascading greenery work together to create depth, balance, and a timeless architectural expression.
Curved architectural elements soften the building's strong geometry, while the layered composition enhances both the street presence and the overall identity of the home. Every design decision has been considered to achieve a façade that is timeless, refined, and responsive to contemporary living.
Beaumaris Residence
| Project type | : | Residential |
| Location | : | Suburb |
| Site area | : | 648 m2 |
| Status | : | Documentation |
The Beaumaris Residence is shaped by soft sculptural curves, clean horizontal lines, and a restrained material palette that brings warmth and refinement to the streetscape. Natural timber, textured render, expansive glazing, and cascading greenery work together to create depth, balance, and a timeless architectural expression.
Curved architectural elements soften the building's strong geometry, while the layered composition enhances both the street presence and the overall identity of the home. Every design decision has been considered to achieve a façade that is timeless, refined, and responsive to contemporary living.
31-33 Hoddle Street, Richmond
VIC 3121, Australia 03 9817 6788
info@jesseantarchitects.com.au Sydney Level 49, 8 Parramatta Square
Sydney, NSW 2000, Australia Brisbane Level 38, 71 Eagle Street, Brisbane
Brisbane, QLD 4000, Australia Gold Coast Level 13, 50 Caville Avenue, Surfers Paradise
Gold Coast, QLD 4217, Australia Adelaide 2-3 Greenhill Road, Wayville
Adelaide, SA 5034, Australia
info@jesseantarchitects.com.au