Wollert Childcare and Swim School
| Project type | : Childcare and Swim School |
| Location | : Suburb |
| Site area | : 3521 m2 |
| Status | : Documentation |
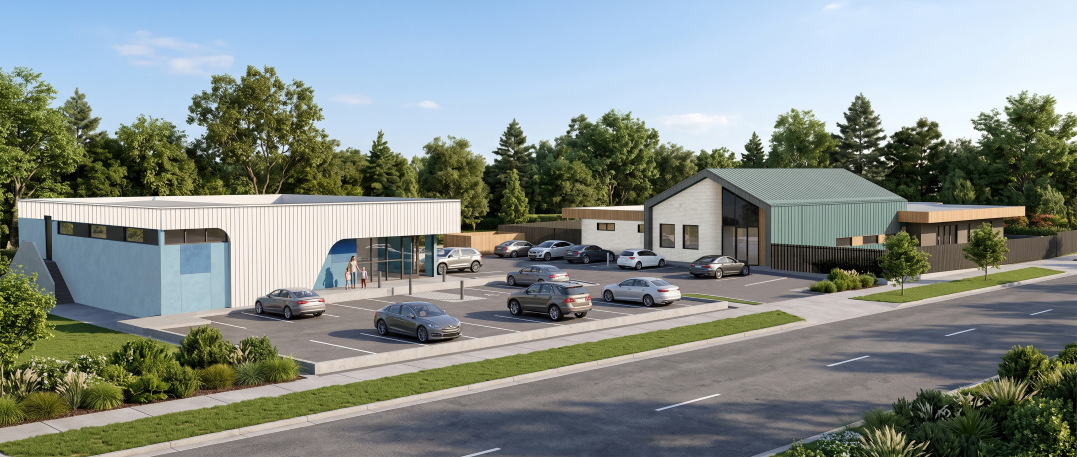
This proposal brings together a purpose-designed childcare centre and swim school, each with its own distinct architectural identity while forming a cohesive development
The swim school façade embraces a clean, contemporary expression through soft curves, vertical cladding, and a calming blue palette that reflects the nature of water and movement. In contrast, the childcare centre features a warm, gabled form with green metal cladding, natural timber accents, and generous glazing—creating a welcoming presence that connects with both children and families.
By balancing contrasting forms, materials, and colour, the design creates two recognisable destinations while maintaining a unified architectural language across the site.
Wollert Childcare and Swim School
| Project type | : | Childcare and Swim School |
| Location | : | Suburb |
| Site area | : | 3521 m2 |
| Status | : | Documentation |
This proposal brings together a purpose-designed childcare centre and swim school, each with its own distinct architectural identity while forming a cohesive development
The swim school façade embraces a clean, contemporary expression through soft curves, vertical cladding, and a calming blue palette that reflects the nature of water and movement. In contrast, the childcare centre features a warm, gabled form with green metal cladding, natural timber accents, and generous glazing—creating a welcoming presence that connects with both children and families.
By balancing contrasting forms, materials, and colour, the design creates two recognisable destinations while maintaining a unified architectural language across the site.
Related Projects
Related Projects
ADDRESS
Melbourne31-33 Hoddle Street, Richmond
VIC 3121, Australia 03 9817 6788
info@jesseantarchitects.com.au Sydney Level 49, 8 Parramatta Square
Sydney, NSW 2000, Australia Brisbane Level 38, 71 Eagle Street, Brisbane
Brisbane, QLD 4000, Australia Gold Coast Level 13, 50 Caville Avenue, Surfers Paradise
Gold Coast, QLD 4217, Australia Adelaide 2-3 Greenhill Road, Wayville
Adelaide, SA 5034, Australia
CONTACT
+61 3 9817 6788 info@jesseantarchitects.com.au
SOCIAL



PROUDLY A MEMBER OF