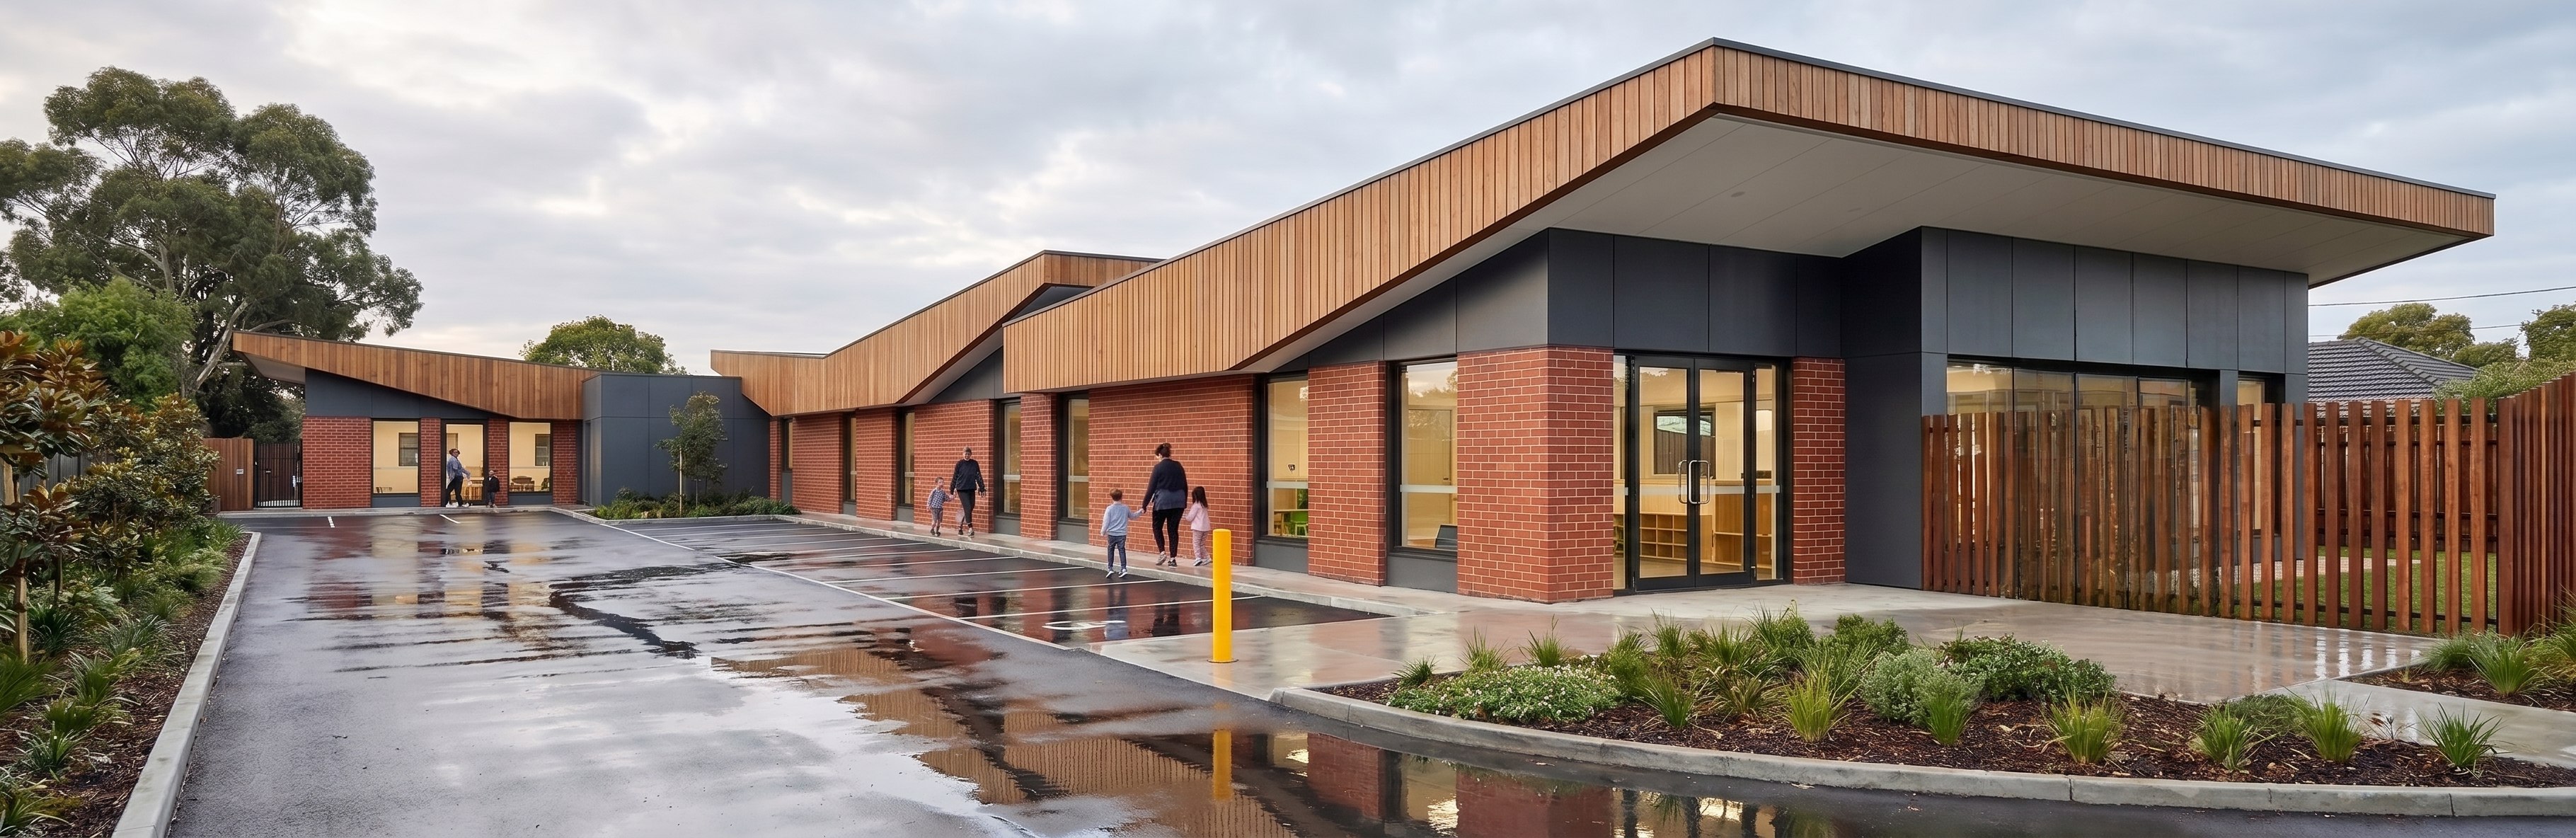
Oakgrove Childcare Centre
| Project type | : Educational |
| Location | : Clyde North |
| Site area | : 2128 m2 |
| Status | : Approved |
Designed for learning, play, and growth.
Oakgrove Childcare Centre is shaped by thoughtful architectural articulation, combining warm materiality, layered façade expression, and generous glazing to create a welcoming and engaging early learning environment. Carefully considered spatial relationships and natural light enhance both functionality and sensory experience for young learners.
Oakgrove Childcare Centre
| Project type | : | Educational |
| Location | : | Clyde North |
| Site area | : | 2128 m2 |
| Status | : | Approved |
Designed for learning, play, and growth.
Oakgrove Childcare Centre is shaped by thoughtful architectural articulation, combining warm materiality, layered façade expression, and generous glazing to create a welcoming and engaging early learning environment. Carefully considered spatial relationships and natural light enhance both functionality and sensory experience for young learners.
Related Projects
Related Projects
ADDRESS
Melbourne31-33 Hoddle Street, Richmond
VIC 3121, Australia 03 9817 6788
info@jesseantarchitects.com.au Sydney Level 49, 8 Parramatta Square
Sydney, NSW 2000, Australia Brisbane Level 38, 71 Eagle Street, Brisbane
Brisbane, QLD 4000, Australia Gold Coast Level 13, 50 Caville Avenue, Surfers Paradise
Gold Coast, QLD 4217, Australia Adelaide 2-3 Greenhill Road, Wayville
Adelaide, SA 5034, Australia
CONTACT
+61 3 9817 6788 info@jesseantarchitects.com.au
SOCIAL



PROUDLY A MEMBER OF