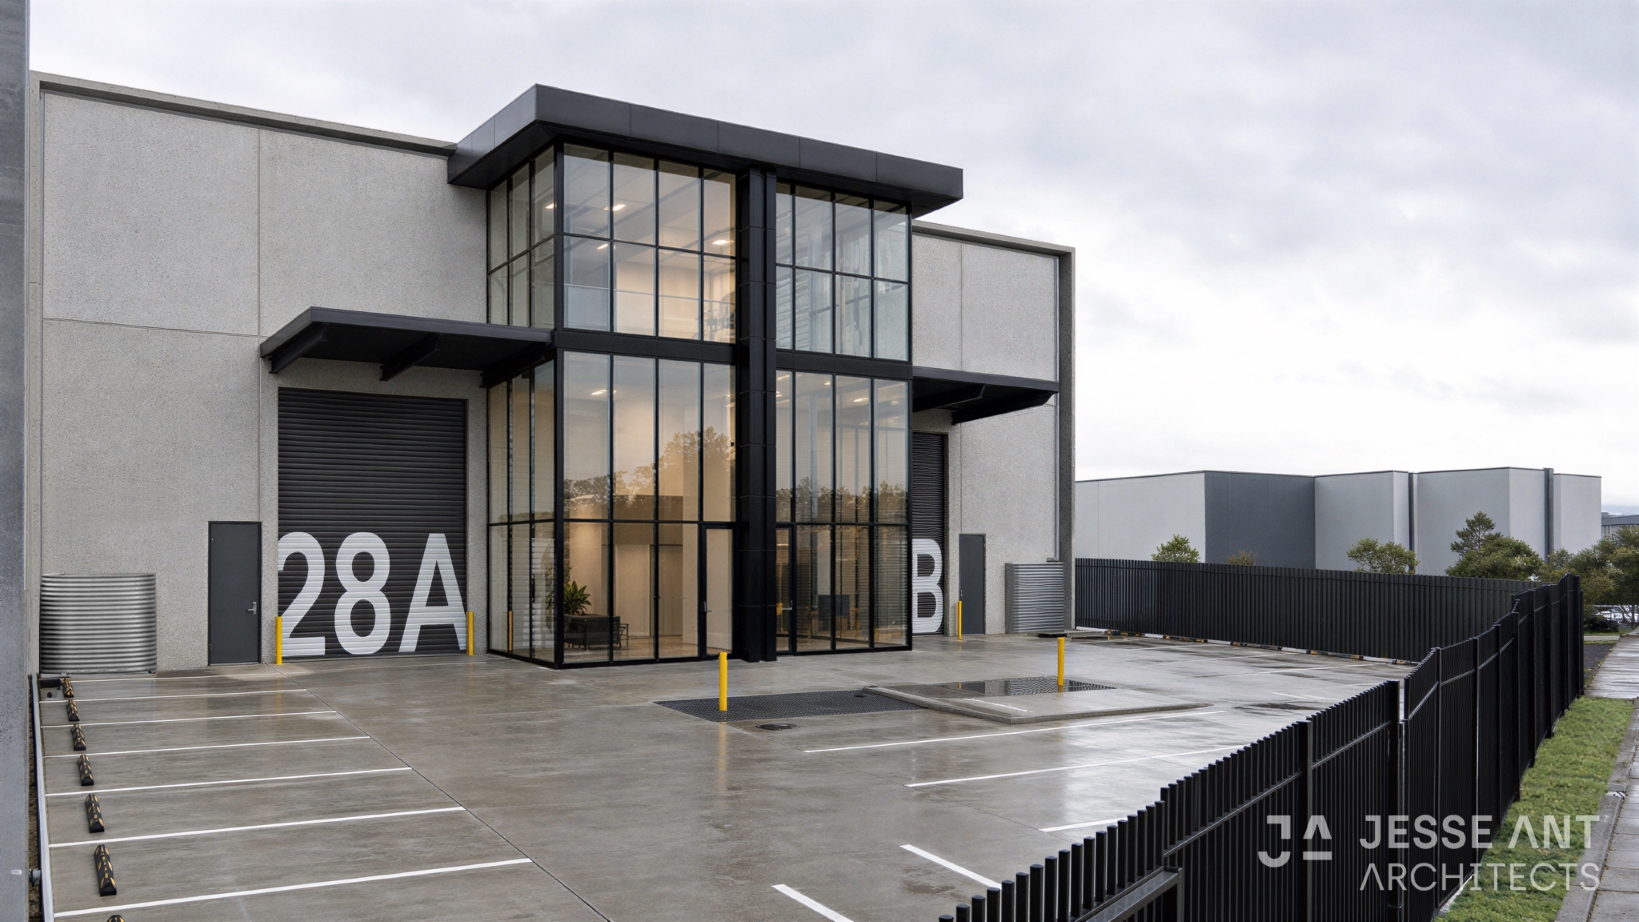
Vermont Warehouse
| Project type | : Warehouse |
| Location | : Suburb |
| Site area | : 2073 m2 |
| Status | : Documentation |
A contemporary warehouse façade that redefines industrial architecture.
This warehouse development demonstrates how thoughtful façade design can elevate the functionality of industrial buildings while creating a strong architectural identity. The bold glazed entry, clean geometric forms, and refined material palette establish a welcoming arrival experience, balancing transparency with the robust character expected of a modern warehouse.
Every element has been carefully considered to deliver a façade that is not only practical and durable, but also visually distinctive—proving that industrial developments can achieve both performance and architectural excellence.
Vermont Warehouse
| Project type | : | Warehouse |
| Location | : | Suburb |
| Site area | : | 2073 m2 |
| Status | : | Documentation |
A contemporary warehouse façade that redefines industrial architecture.
This warehouse development demonstrates how thoughtful façade design can elevate the functionality of industrial buildings while creating a strong architectural identity. The bold glazed entry, clean geometric forms, and refined material palette establish a welcoming arrival experience, balancing transparency with the robust character expected of a modern warehouse.
Every element has been carefully considered to deliver a façade that is not only practical and durable, but also visually distinctive—proving that industrial developments can achieve both performance and architectural excellence.
31-33 Hoddle Street, Richmond
VIC 3121, Australia 03 9817 6788
info@jesseantarchitects.com.au Sydney Level 49, 8 Parramatta Square
Sydney, NSW 2000, Australia Brisbane Level 38, 71 Eagle Street, Brisbane
Brisbane, QLD 4000, Australia Gold Coast Level 13, 50 Caville Avenue, Surfers Paradise
Gold Coast, QLD 4217, Australia Adelaide 2-3 Greenhill Road, Wayville
Adelaide, SA 5034, Australia
info@jesseantarchitects.com.au