Cranbourne Mixed-Use Building
| Project type | : Mixed-Use |
| Location | : Suburb |
| Site area | : 1004 m2 |
| Status | : Documentation |
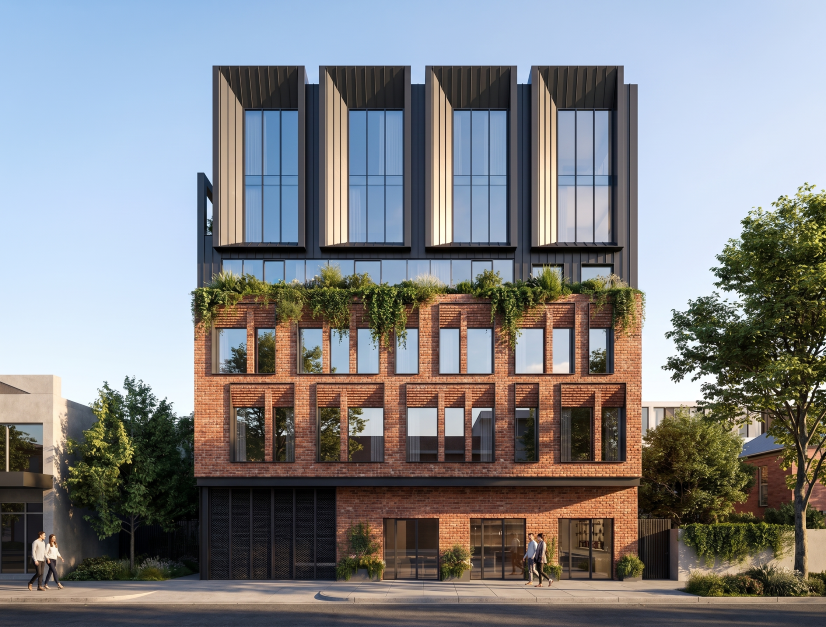
A contemporary mixed-use façade designed to activate the streetscape while creating a distinctive architectural identity.
Bold horizontal bands frame each level, contrasting with slender vertical elements and expansive glazing to achieve a balanced composition of solidity and transparency. Layered terraces with integrated planting introduce greenery, soften the building mass, and enhance the experience for occupants and the public realm alike.
The design balances commercial visibility at street level with refined residential and office spaces above, delivering a timeless expression that responds to both function and urban context.
Architecture is where performance, place, and identity come together.
Cranbourne Mixed-Use Building
| Project type | : | Mixed-Use |
| Location | : | Suburb |
| Site area | : | 1004 m2 |
| Status | : | Documentation |
A contemporary mixed-use façade designed to activate the streetscape while creating a distinctive architectural identity.
Bold horizontal bands frame each level, contrasting with slender vertical elements and expansive glazing to achieve a balanced composition of solidity and transparency. Layered terraces with integrated planting introduce greenery, soften the building mass, and enhance the experience for occupants and the public realm alike.
The design balances commercial visibility at street level with refined residential and office spaces above, delivering a timeless expression that responds to both function and urban context.
Architecture is where performance, place, and identity come together.
31-33 Hoddle Street, Richmond
VIC 3121, Australia 03 9817 6788
info@jesseantarchitects.com.au Sydney Level 49, 8 Parramatta Square
Sydney, NSW 2000, Australia Brisbane Level 38, 71 Eagle Street, Brisbane
Brisbane, QLD 4000, Australia Gold Coast Level 13, 50 Caville Avenue, Surfers Paradise
Gold Coast, QLD 4217, Australia Adelaide 2-3 Greenhill Road, Wayville
Adelaide, SA 5034, Australia
info@jesseantarchitects.com.au