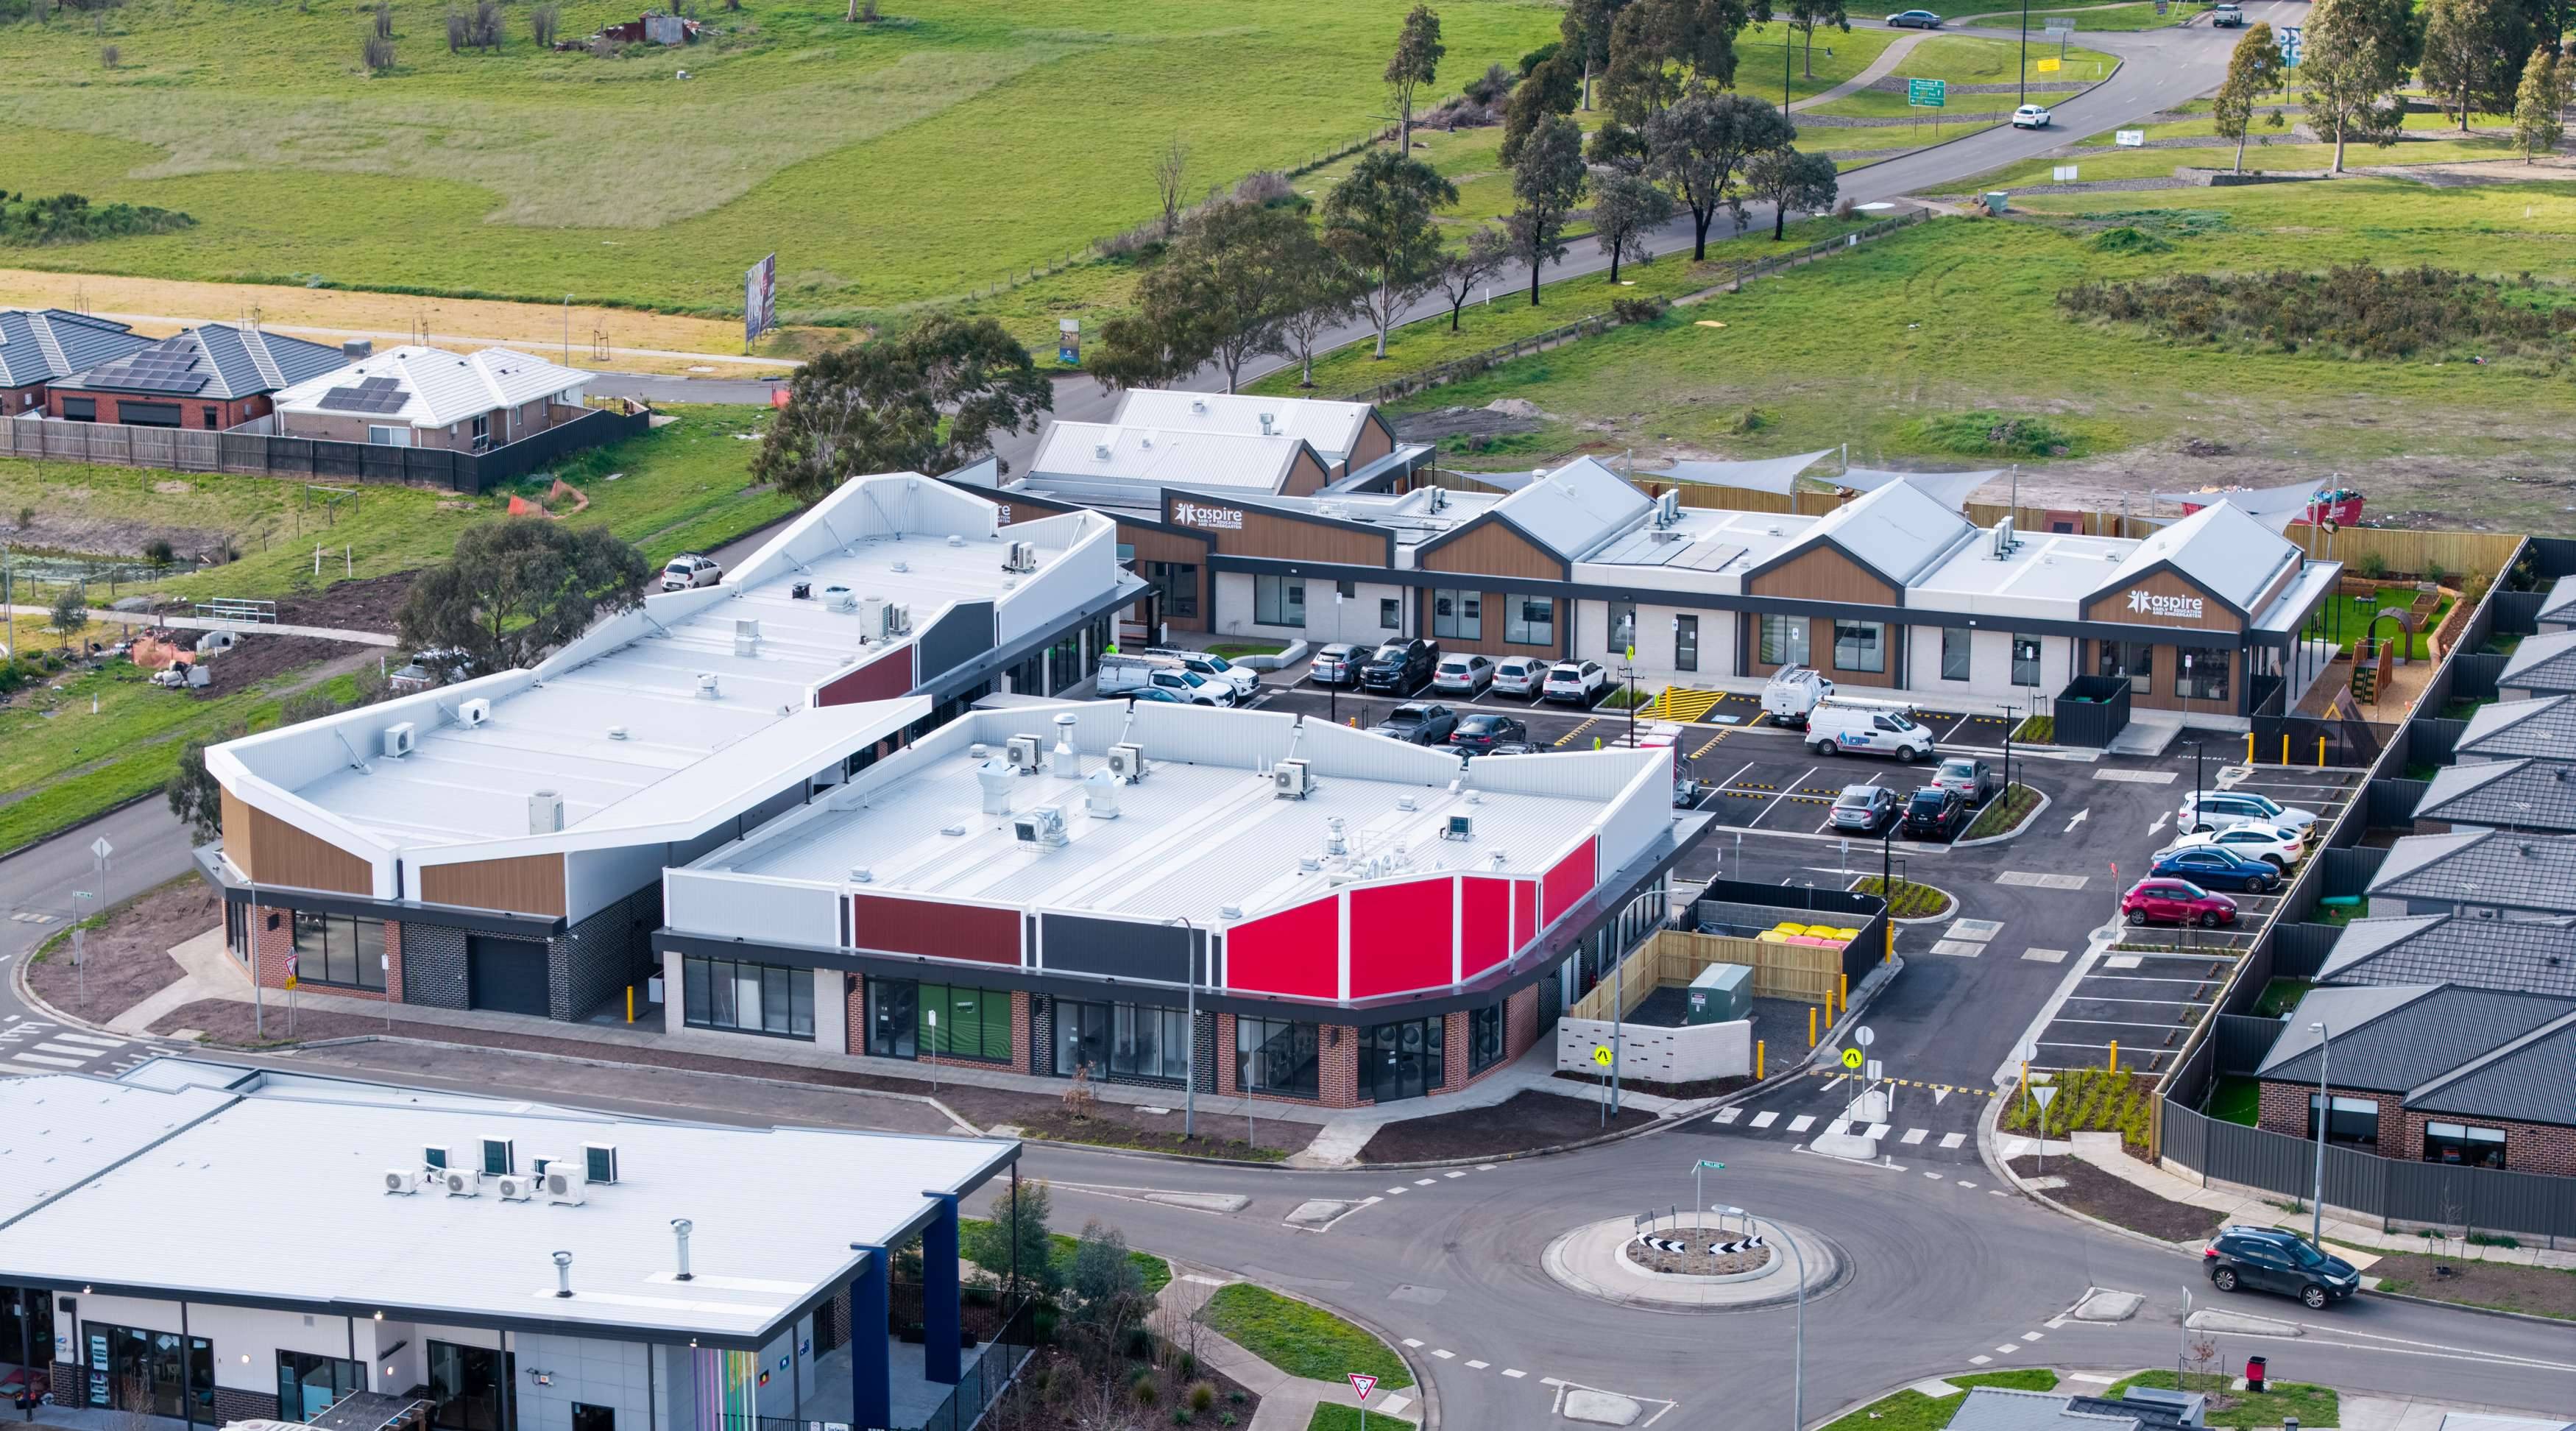
Beveridge Village
| Project type | : Childcare centre and retail premises |
| Location | : Suburb |
| Site area | : 6015 m2 |
| Status | : Completed |
A place where community comes together.
Our latest mixed-use development brings together a contemporary retail precinct and a purpose-designed childcare centre, creating a destination that supports the needs of a growing community.
The architecture balances modern forms with warm, natural materials, featuring timber-look cladding, brickwork, generous glazing, and articulated roof forms to create a welcoming streetscape. Thoughtful planning prioritises pedestrian accessibility, activation of the public realm, and flexible spaces for local businesses and families.
More than a commercial development, this project has been designed as a vibrant neighbourhood hub—where convenience, community, and everyday life come together.
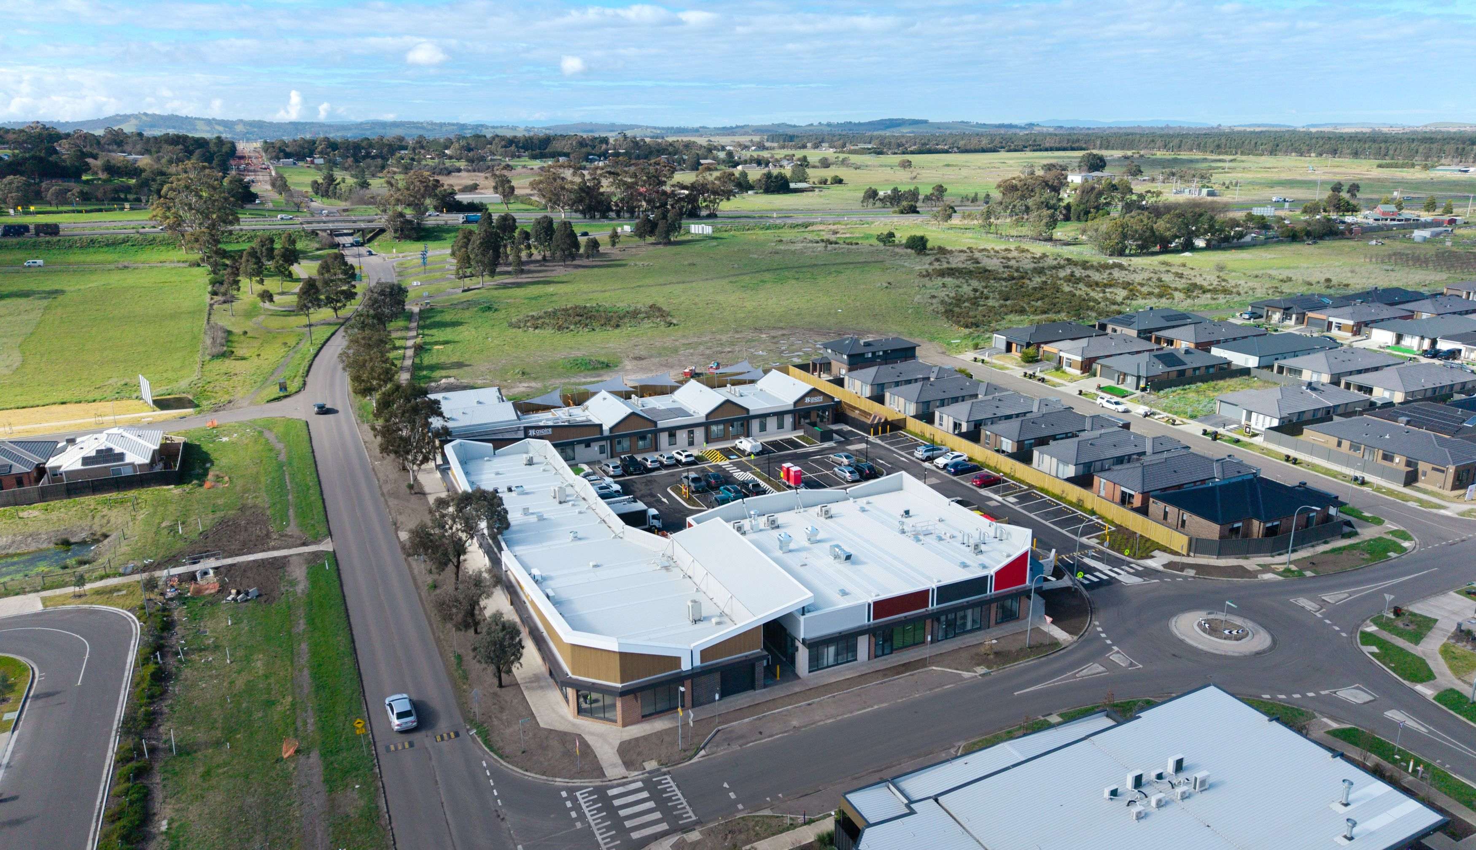
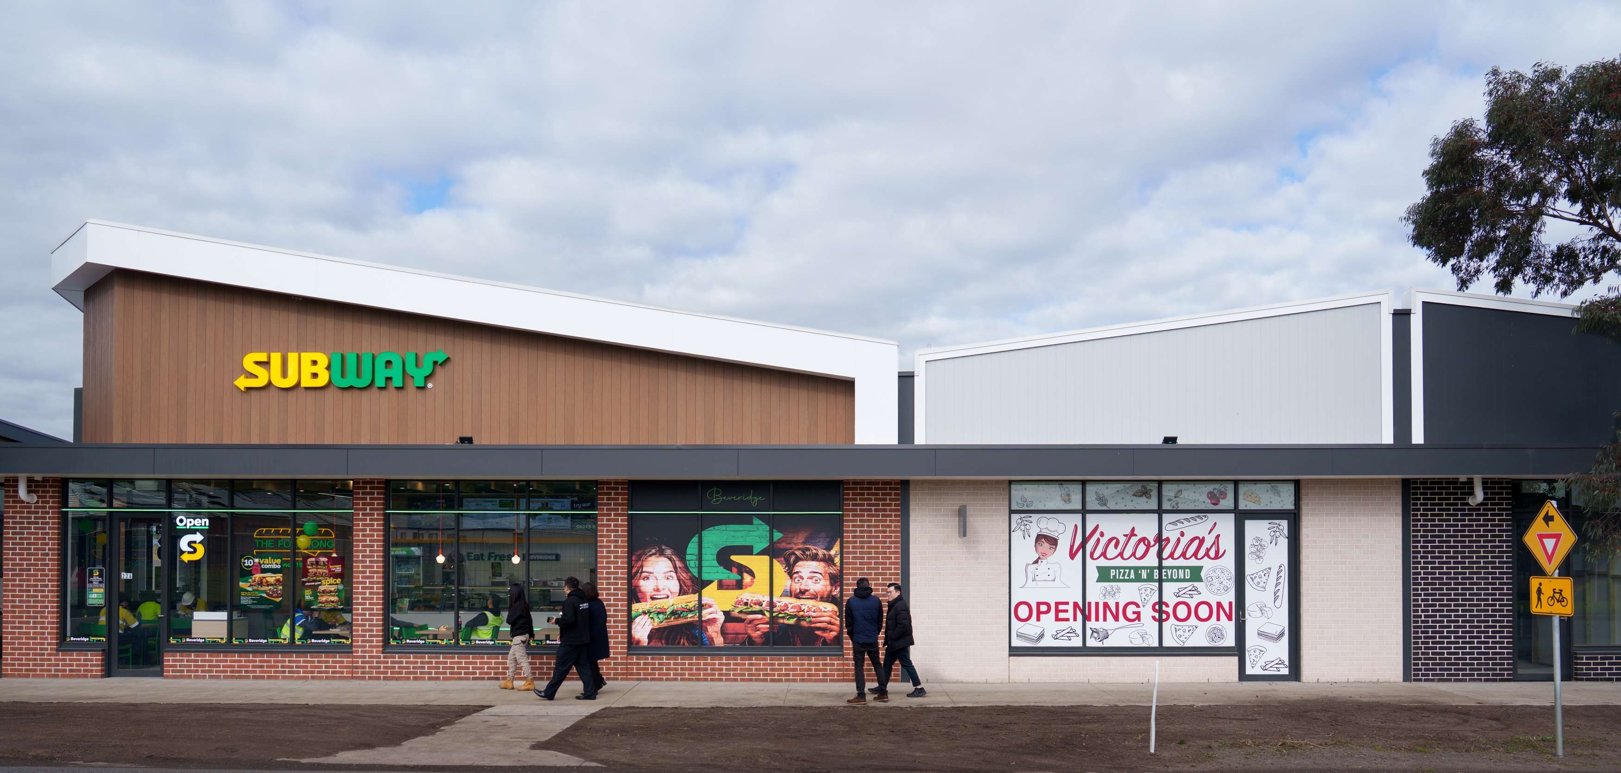
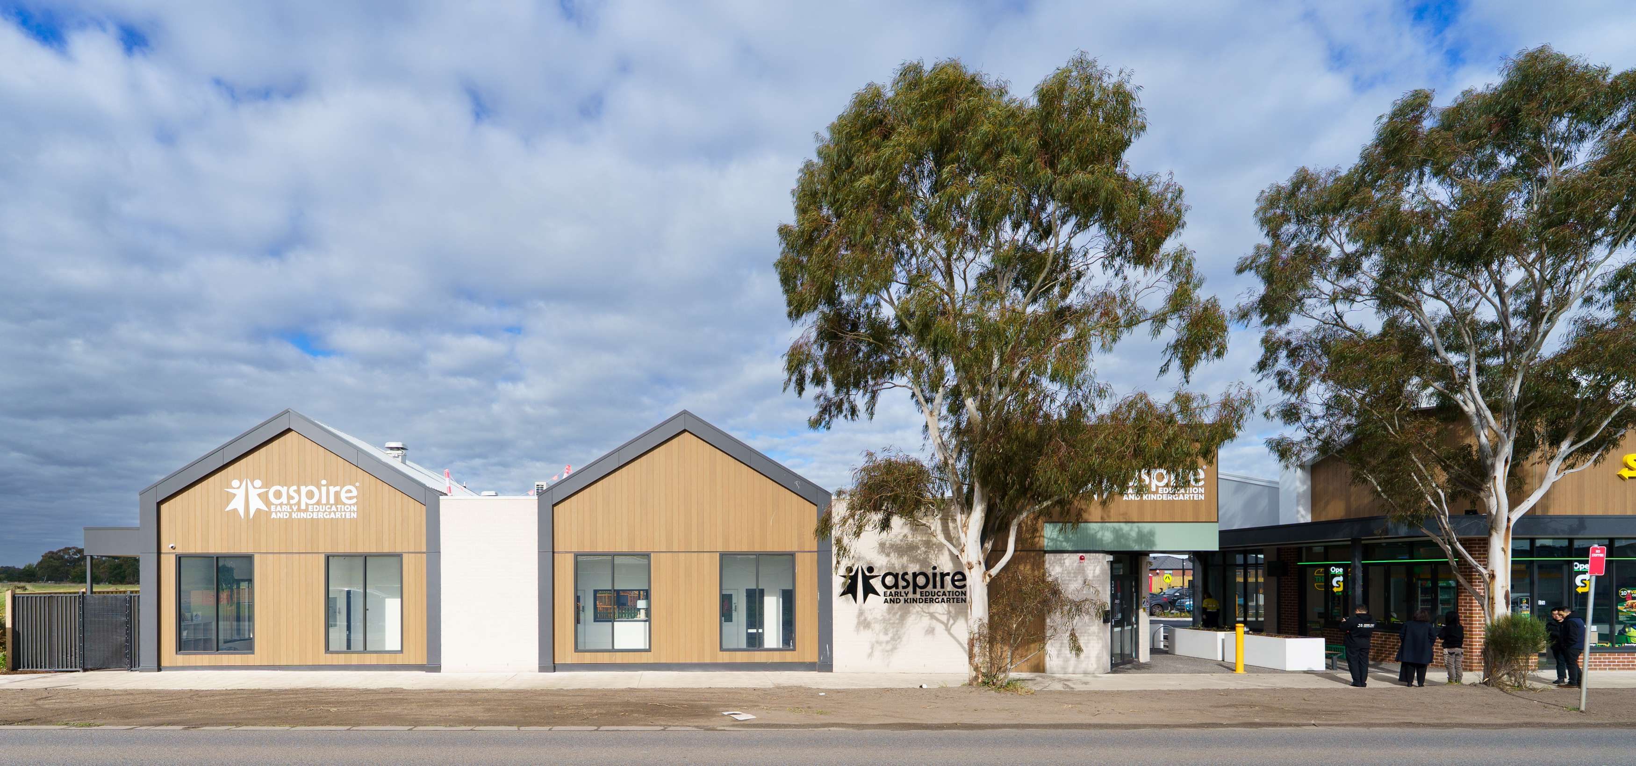
Beveridge Village
| Project type | : | Childcare centre and retail premises |
| Location | : | Suburb |
| Site area | : | 6015 m2 |
| Status | : | Completed |
A place where community comes together.
Our latest mixed-use development brings together a contemporary retail precinct and a purpose-designed childcare centre, creating a destination that supports the needs of a growing community.
The architecture balances modern forms with warm, natural materials, featuring timber-look cladding, brickwork, generous glazing, and articulated roof forms to create a welcoming streetscape. Thoughtful planning prioritises pedestrian accessibility, activation of the public realm, and flexible spaces for local businesses and families.
More than a commercial development, this project has been designed as a vibrant neighbourhood hub—where convenience, community, and everyday life come together.
31-33 Hoddle Street, Richmond
VIC 3121, Australia 03 9817 6788
info@jesseantarchitects.com.au Sydney Level 49, 8 Parramatta Square
Sydney, NSW 2000, Australia Brisbane Level 38, 71 Eagle Street, Brisbane
Brisbane, QLD 4000, Australia Gold Coast Level 13, 50 Caville Avenue, Surfers Paradise
Gold Coast, QLD 4217, Australia Adelaide 2-3 Greenhill Road, Wayville
Adelaide, SA 5034, Australia
info@jesseantarchitects.com.au